Behind the Design
Designed Around Life
in conversation with
Kirsten Stanisich & Jonathan Richards, Founders of Richards Stanisich
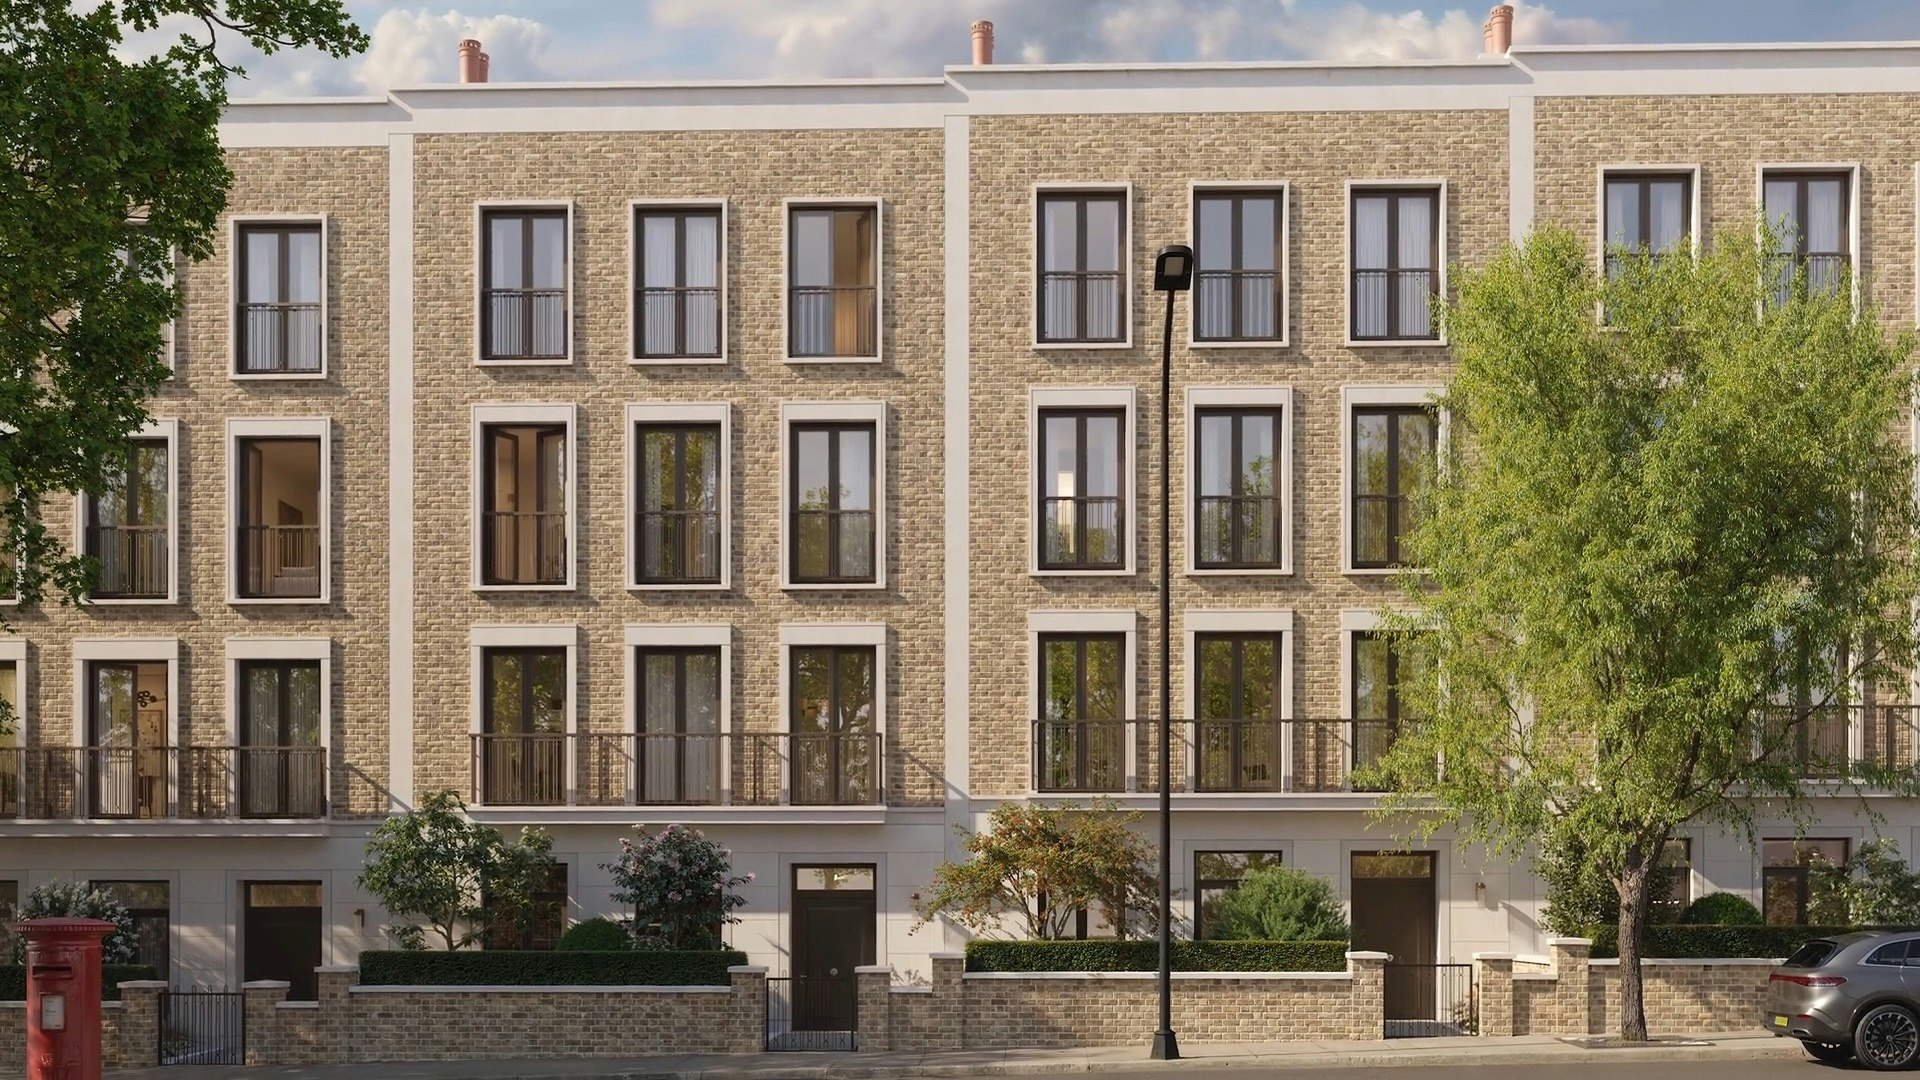
Richards Stanisich, one of Australia’s most renowned interior architecture studios, brings a distinctly contemporary approach to St John’s Wood Square, designing the interiors of the King’s Terrace townhouses around the way families live today. From spatial planning and natural light to materiality, durability and the smallest details of daily life, the studio combines an international sensibility with a deep respect for the proportions and character of the classic London residence.
Among Australia’s most celebrated interior architecture studios, Richards Stanisich works across private residences, hospitality destinations and high-end residential developments, always with a keen understanding of how space can elicit feeling and sensorial response.
Each project – whether a major development such as The Kensington or the award-winning private residence Headland House – is approached with a holistic mindset that coheres stylistic sensibility and technical expertise amassed over decades of practice. Though adopting a tailored and considered approach to each endeavour, Richards Stanisich always aims for distillation, a shrewd wielding of simplicity and distinction in equal measure, interpreted through material and form, minute detail and large-scale planning.
It’s a universal language, through an Australian perspective, that was fortuitously harnessed when the firm was tasked with the design of the King’s Terrace townhouses at St John’s Wood Square. “Our brief wasn’t to recreate a classic London aesthetic,” says Jonathan Richards, the firm’s Co-founder and Director. “We could look at this typology with fresh eyes.”

Jonathan Richards & Kirsten Stanisich
Co-founders, Richards Stanisich

“There are a lot of subtleties about kitchens becoming environments for communal exchange and connection.”
Kirsten Stanisich
Founder, Richards Stanisich
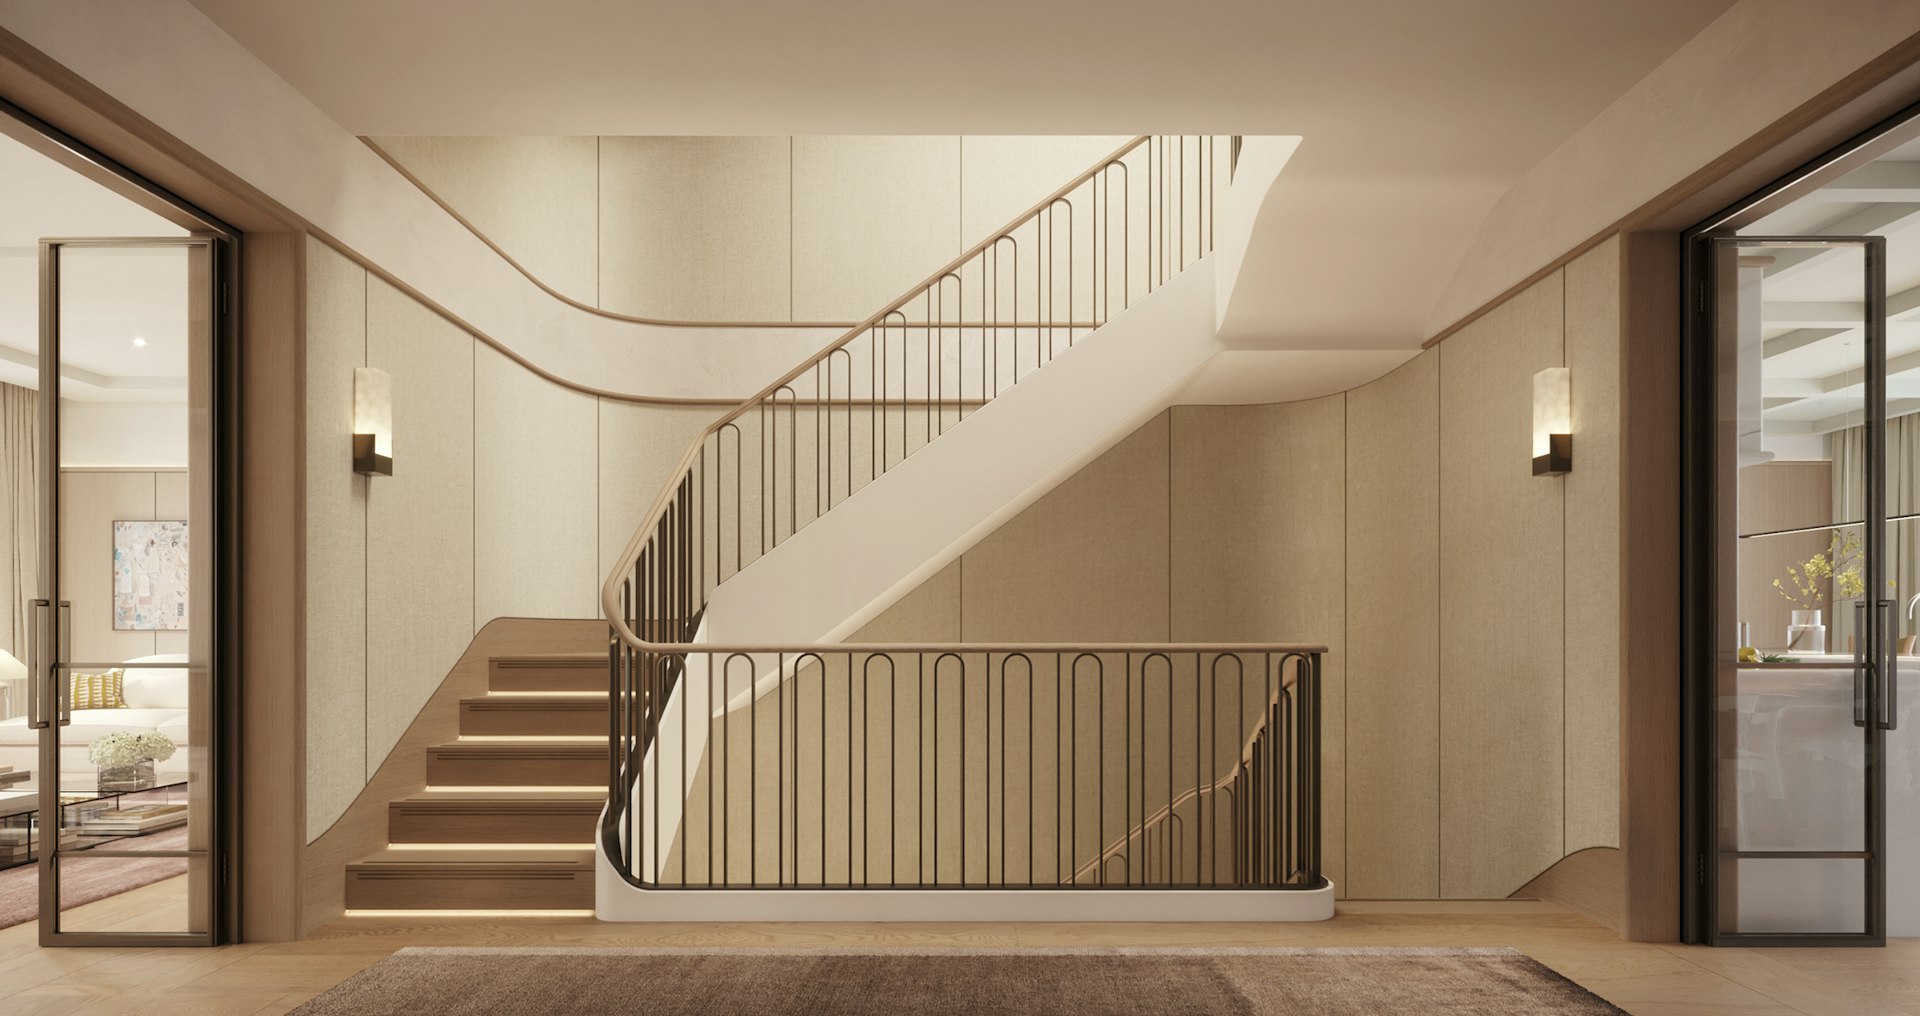

Richards Stanisich’s work on the townhouses at St John’s Wood Square translates an approach developed through Australian private residences into the context of a London townhouse. Rather than introducing overt references to the site’s history – already expressed through the architecture of the wider development – the studio sought to bring lightness, freshness and a contemporary quality to the interiors.
Underlying these decisions was a rigorous consideration of how the townhouses would perform as family homes. Materials were assessed not simply for beauty, but for their ability to withstand the demands of everyday life over many years. The exceptional spaciousness and dimensions were balanced through carefully considered joinery. “A signature component of our house design for St John’s Wood Square is the half-wall timber panels that carry across the residences,” says Richards. “From the kitchen and living room to the hallways, the detail rises 6.9 ft (2.1 m) and is capped by a dotted bull-nose chair rail. Helping to mollify the sheer size of some of these spaces, this ornamental feature lets one feel enclosed, cosy and warm.”
Throughout, the flow and spatial planning were subjected to the same scrutiny: how family members, guests and staff might move through the house; which spaces should encourage gathering; and where greater privacy should begin. One way they achieved this was in fundamentally reconfiguring the spatial distribution, bringing the kitchen from its ‘upstairs, downstairs’ position in the lower level and making it the key space for gathering and entertaining.
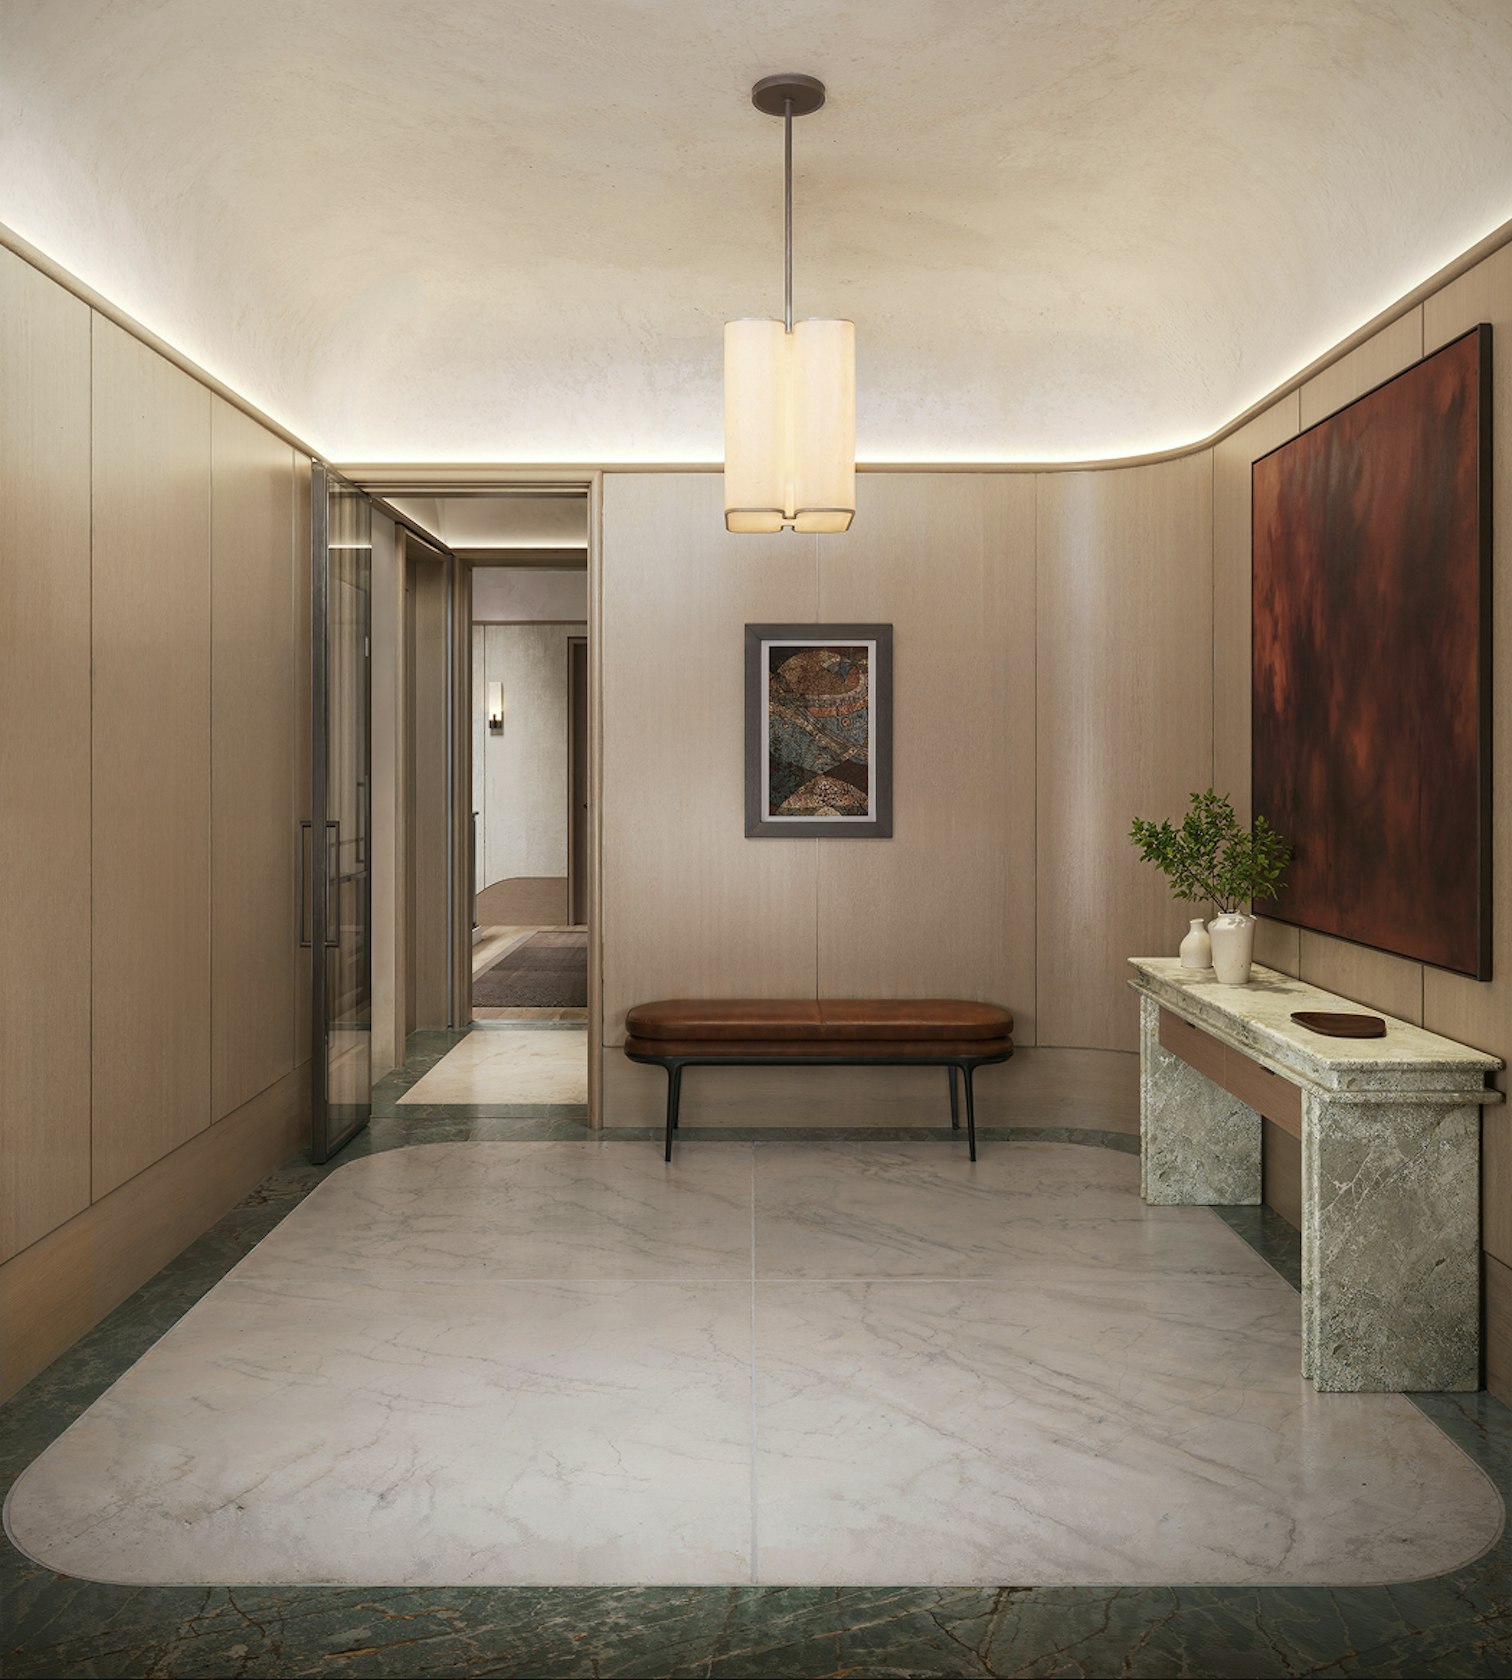
Entrance Hall
10 King’s Terrace

Jonathan Richards
Co-founder, Richards Stanisich
“There are a lot of subtleties about kitchens becoming environments for communal exchange and connection,” says Co-founder and Director Kirsten Stanisich. “Common in Australia and the United States, this open-plan layout approach is more conducive to contemporary needs, especially for the international homeowners looking to buy here.” In the townhouses, this is further enhanced by the kitchen opening directly out to the home’s private garden, enabling an inside-outside family lifestyle at the heart of the residence.
Determining the best floorplan resulted from rigorous refinement. The same degree of attention was applied to the finishes and fixtures. For the principal bathroom, Richards Stanisich created a custom vanity equipped for all eventualities and requirements. “In hospitality design, you quickly learn what works and what doesn’t,” Stanisich says. “Nothing can be left to chance. No space can be wasted. We applied that thinking to the project.”
Designing homes without an individual resident in mind required Richards Stanisich to apply the same detailed thinking it would ordinarily bring to a private commission to a much broader question: what would make an exceptional London townhouse work for different families, cultures and ways of living? The answer was not to anticipate every preference, but to establish the fundamentals – generous spaces that feel intimate rather than imposing, natural light, intuitive movement through the house and materials capable of becoming more beautiful with age.
It is an approach rooted as much in practicality as aesthetics. Every element, from the location of a room to the durability of a surface, was considered in terms of how the house would actually be inhabited. The result brings something of Richards Stanisich’s Australian residential sensibility to London: lighter and less formal, but with the solidity, craftsmanship and permanence appropriate to St John’s Wood Square. The ambition is not simply to create an impressive interior on first encounter, but a home whose qualities reveal themselves through the experience of living there.


