Behind the Design
Extraordinary Tranquility
In conversation with
Andy Sturgeon
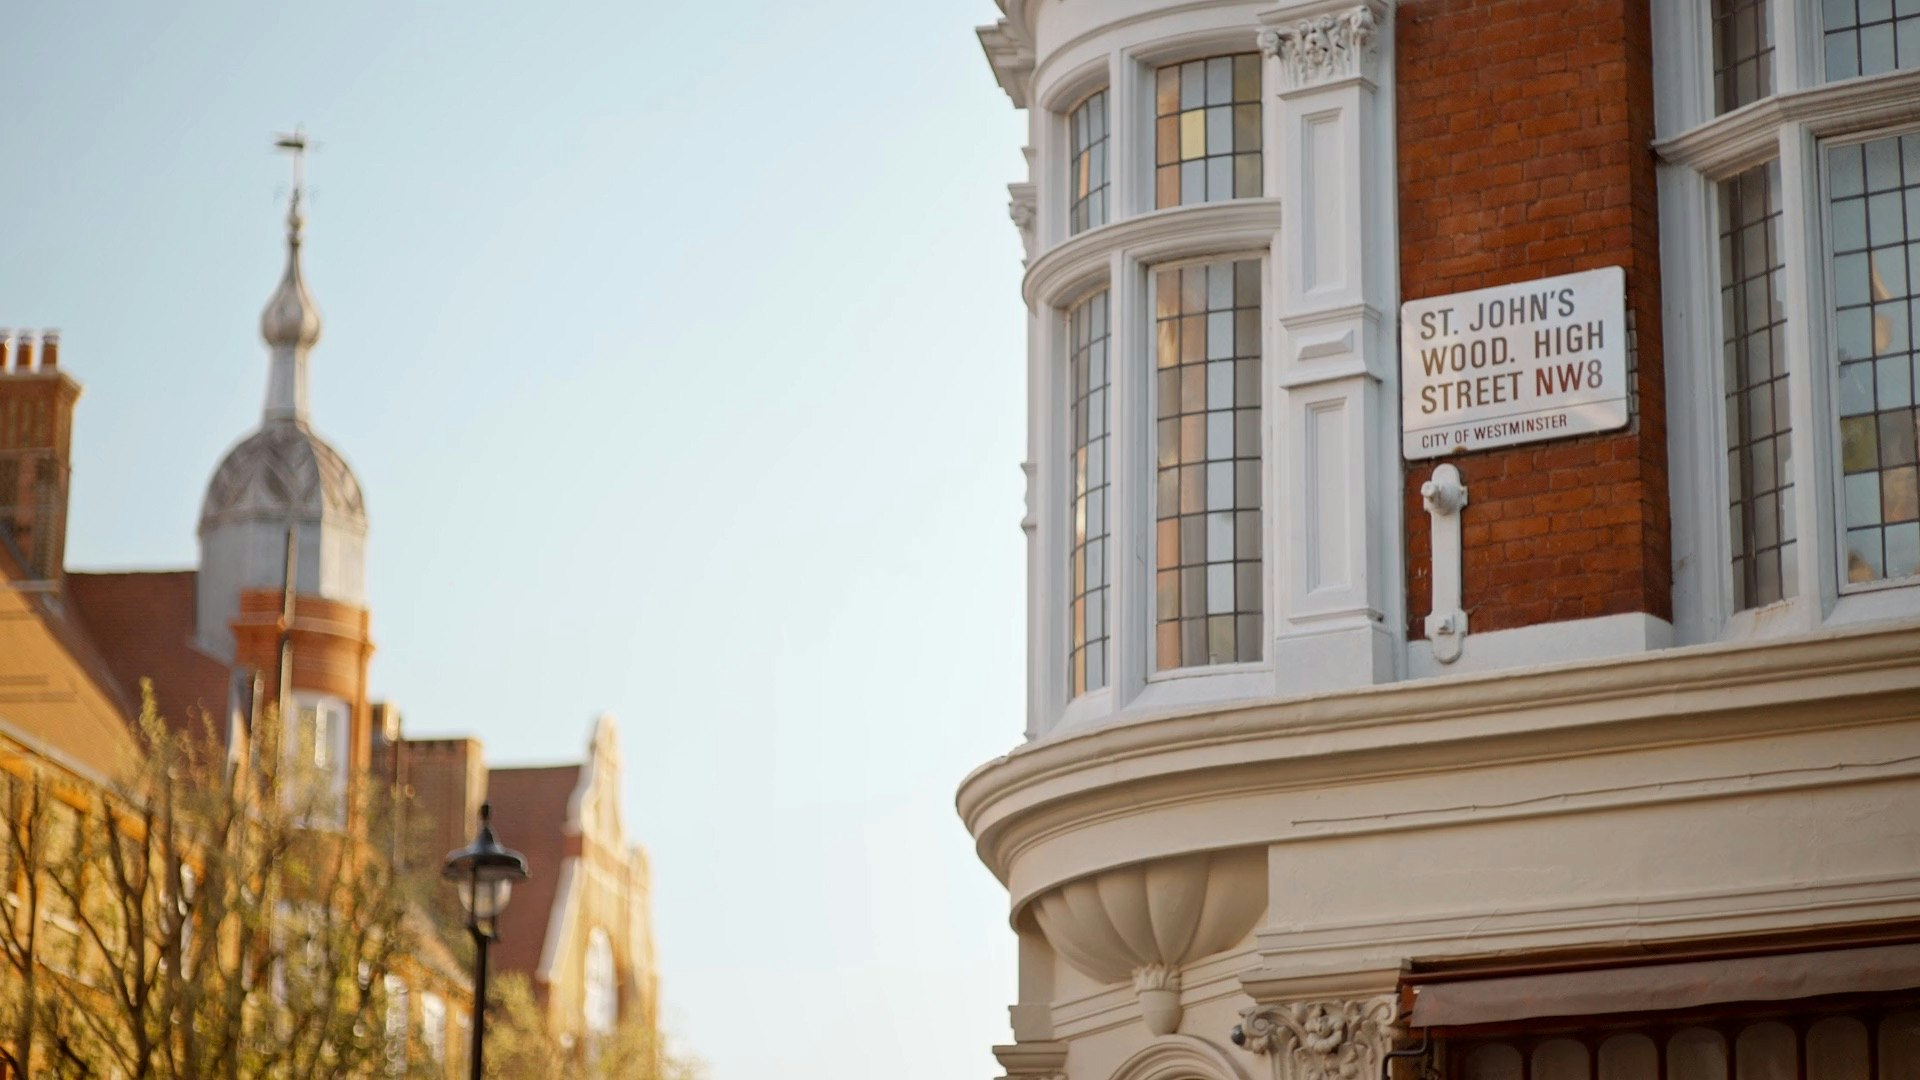
Gardens are fundamental to the character of St John’s Wood Square. Andy Sturgeon – winner of multiple RHS Chelsea Flower Show gold medals and Best in Show awards, and one of the world’s most celebrated garden designers – has created an extensive landscape of mature gardens and beautiful green spaces covering almost half of the 5.5-acre site, around which the homes were designed. Here, Sturgeon explains how nature, heritage and carefully composed views shaped the green heart of St John’s Wood Square.
When Andy Sturgeon first saw the masterplan for St John’s Wood Square, he was struck by the extraordinary amount of space across the 5.5-acre site dedicated to gardens and green spaces – and in particular, by a heart that had been drawn onto the garden square at its centre.
“That heart stood out for me because it indicated the garden square’s position right at the development’s core,” remembers Sturgeon. “It also meant that from the outset, green spaces were clearly prioritised by the development team, and the buildings were intended to evolve around them rather than the other way around.”
Sturgeon was also impressed by the affection in which the historic site was held locally. Until April 2012, it was home to The King’s Troop Royal Horse Artillery, and the Grade II-listed building that housed its Riding School – which would become The Riding Club – has been kept as the focal point of the entire development.

Andy Sturgeon
Founder, Andy Sturgeon Design

ASD built a scale model of the site to visualise the impact that planting would have on its 120 residences and the gardens themselves. “Again, we strove to evoke a sense of the site’s precious history by giving The Riding Club breathing space, using trees to frame views and offer constant glimpses of it,” Sturgeon says. “We thought about how every resident would see the building and connect with it daily.”
Sturgeon points out that much of St John’s Wood’s leafy character derives not just from its proximity to Regent’s Park but from the prevalence of residential front gardens: “Those private spaces distinguish it from areas like Mayfair, Kensington or Chelsea, which have a much harder-edged landscape. There’s an open, welcoming feeling to the houses’ frontages, so we opted for low walls and layered vegetation at St John’s Wood Square, giving a softer feeling than railings marching down the road.”
The intention was for The Lawn – the central garden square – to feel warmly welcoming to families, parents, grandparents, nannies and children alike. “Like an idyllic park or a traditional London square,” notes David Ravenscroft, Director at Andy Sturgeon Design. Seating was therefore vital, and ASD developed a bespoke palette for furniture, taking inspiration from the Riding School beams to create seating with simple timber sleepers and customised metal strapping. “We really have personally walked the fields to find that special tree which might have been hidden away in the corner,” adds Ravenscroft. “We’re after that slightly gnarled or twisted character which would be perfect in a corner of The Lawn.”
“The attraction of this project was nature, and an idyllic garden square was its heart. It’s a deeply thoughtful development designed to mature exquisitely and bring joy to residents for years to come.”
Andy Sturgeon
Founder, Andy Sturgeon Design
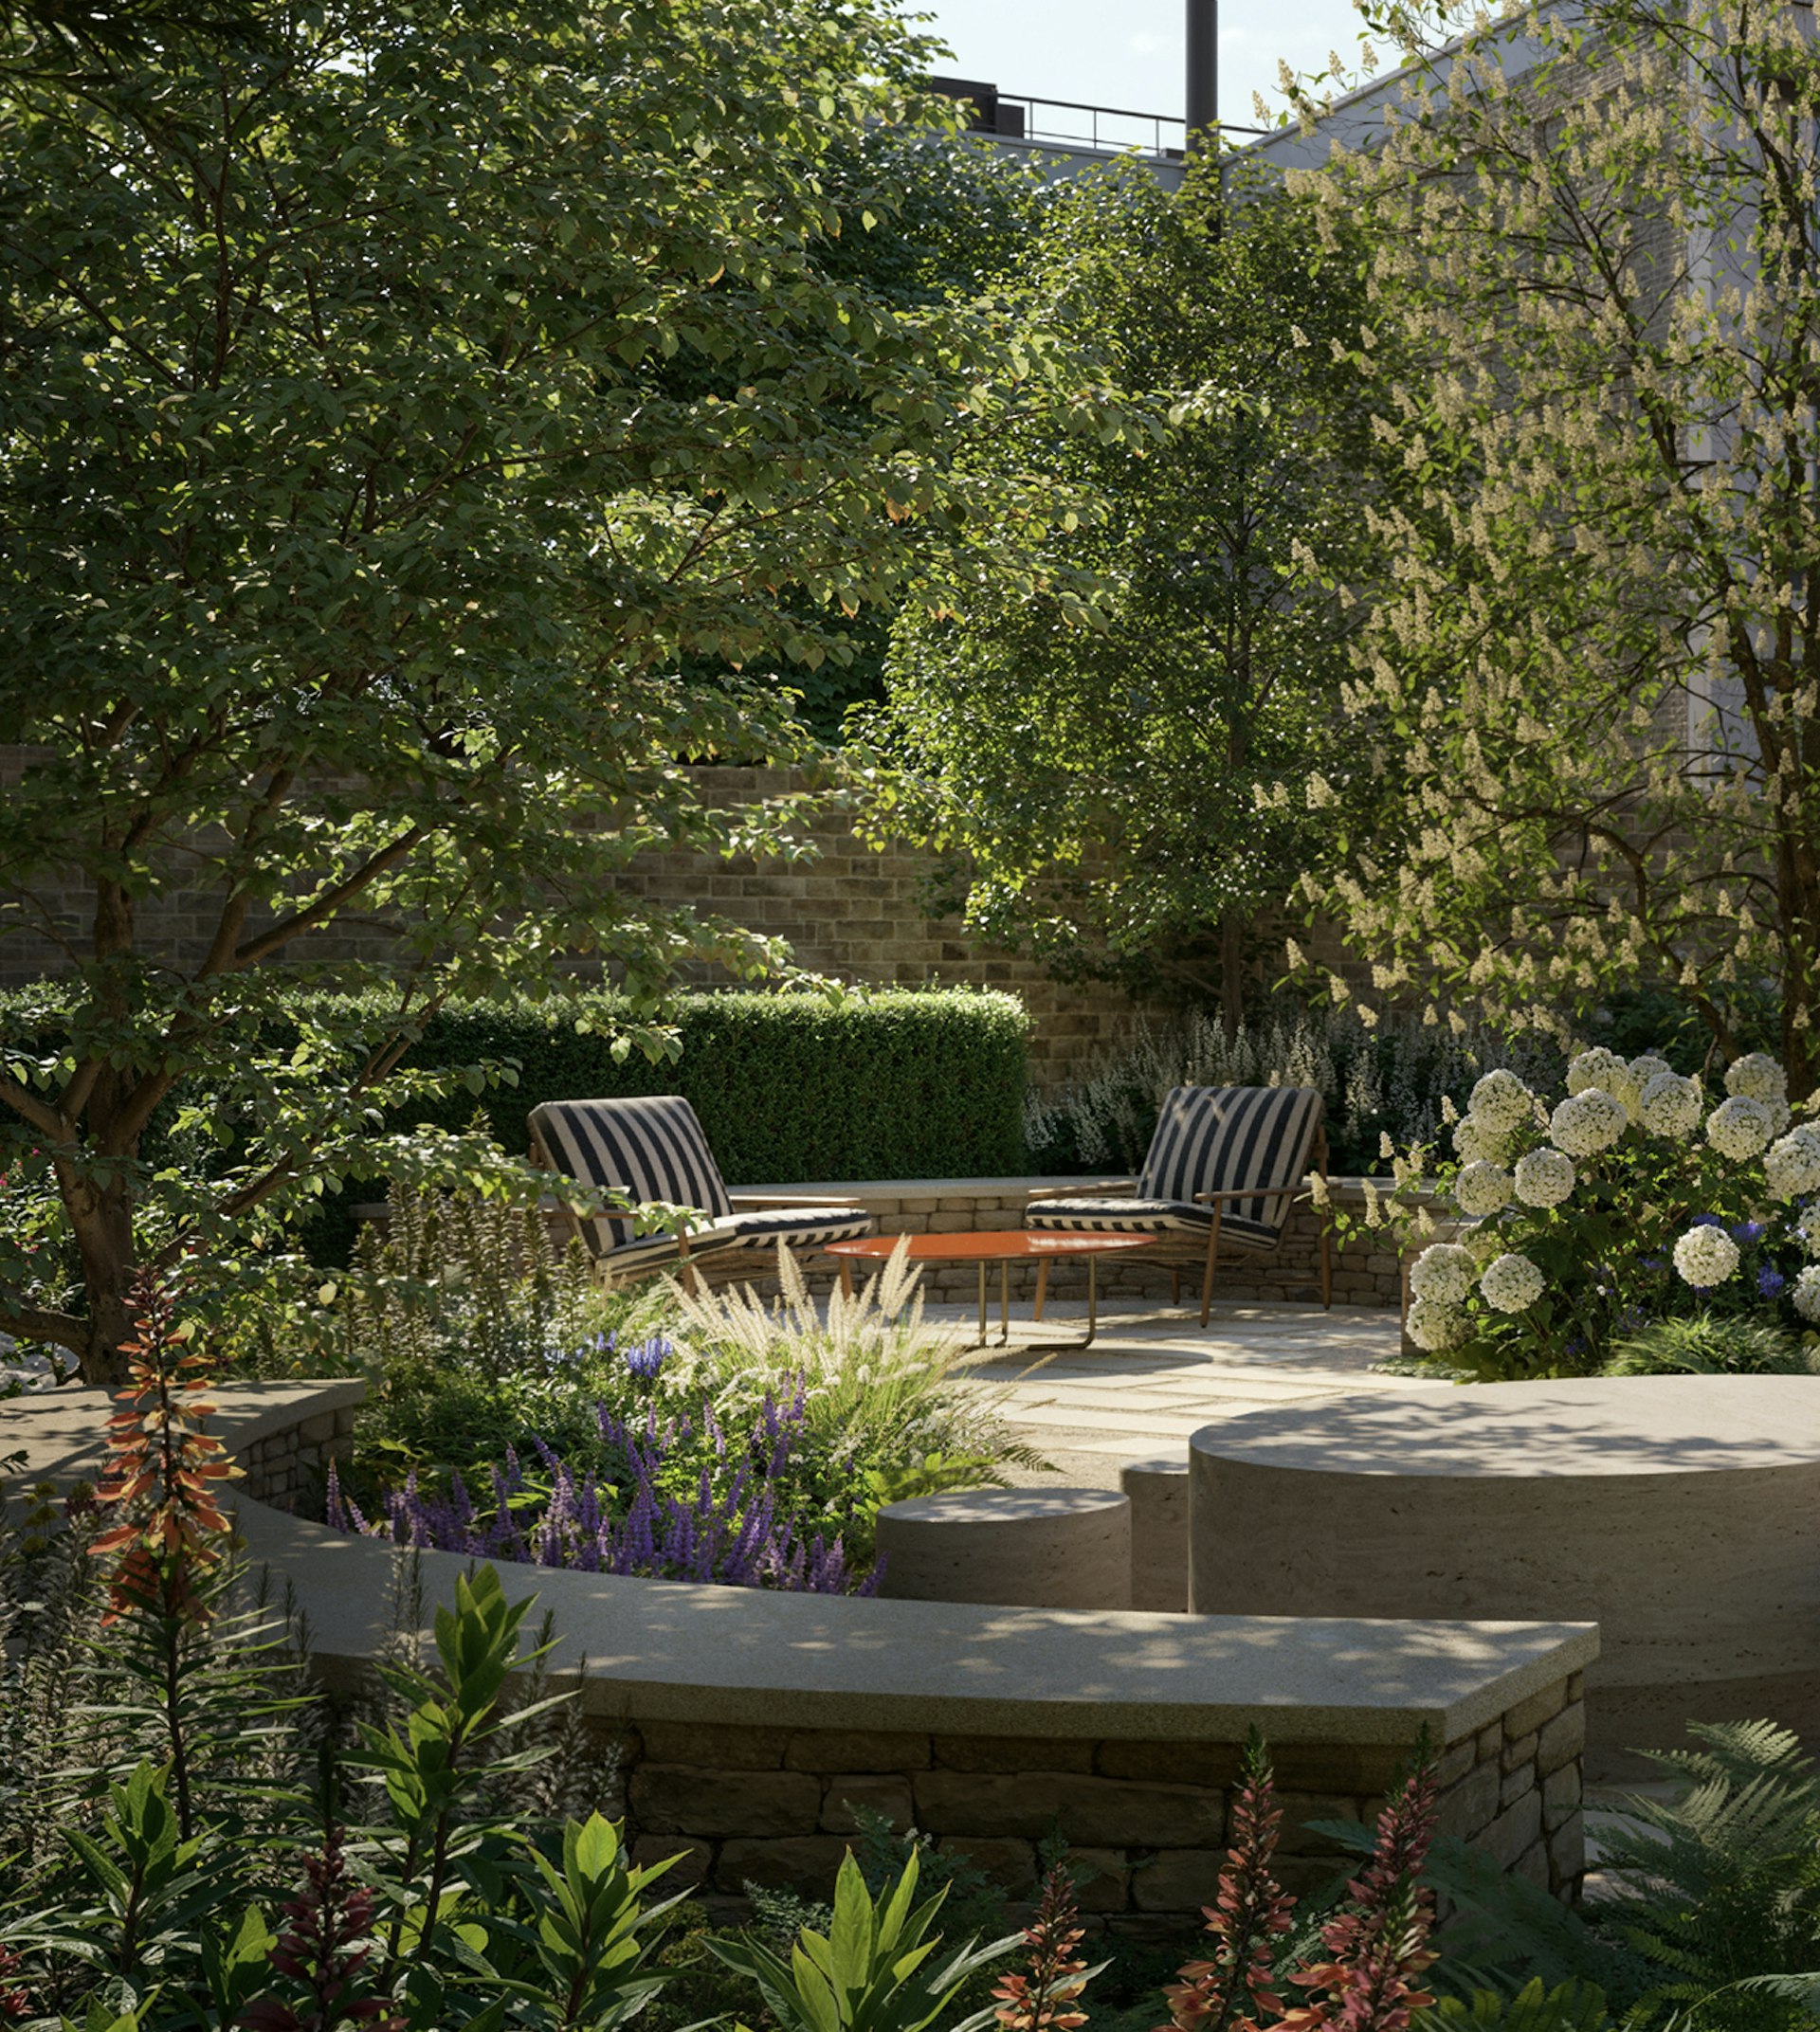

To the north-east is the private Sanctuary Garden, accessed directly from The Riding Club. This is a series of intimate spaces enclosed by planting rather than a gathering area of active spaces such as the central garden square. It’s specifically designed for small conversations, reading or quiet reflection, with the gentle sound of the water feature a soothing, hypnotic presence.
Throughout, planting is future-proof, allowing for climate change. “We’re planting thousands of plants and around 330 mature trees, and in the sunnier areas we’ll have woodier, scented Mediterranean shrubs,” says Sturgeon. “We’ve also thought about how trees can provide shade, and help urban cooling and air quality. In terms of aesthetics, we’ve used tall, slender trees to increase interest at the upper levels between apartments and then more branched, multi-stem trees to create privacy at ground level.”
The key to all these spaces is that they offer enticing glimpses of the next threshold to be discovered. Look north from King George VI Avenue, for example, and one can see The Riding Club’s clock tower. “We’ve carefully composed the trees to frame it so it draws you in,” says Ravenscroft. “We’re creating a series of framed views and a feeling of different arrivals as you journey through.”
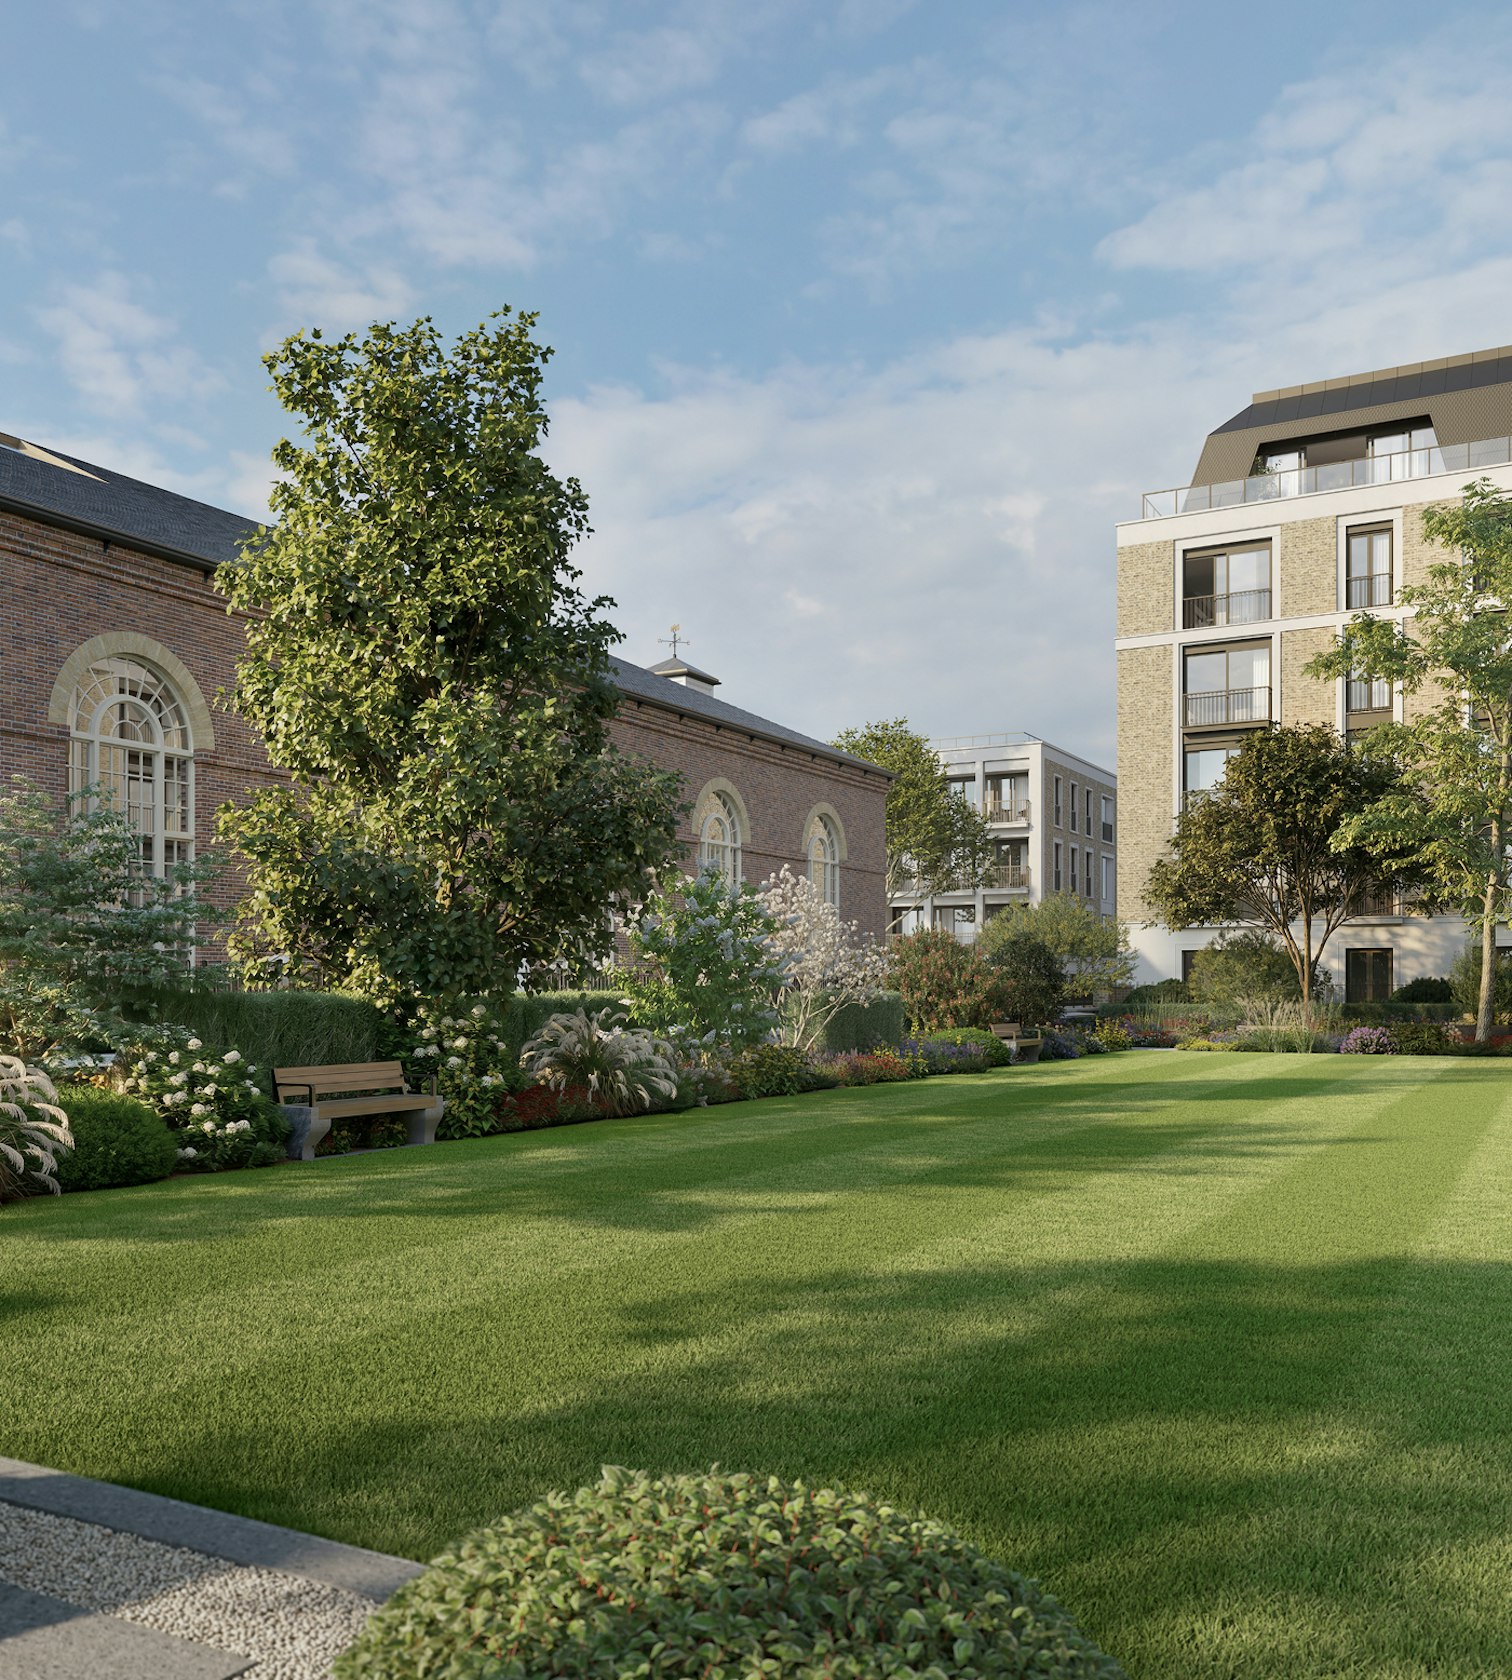
The Lawn
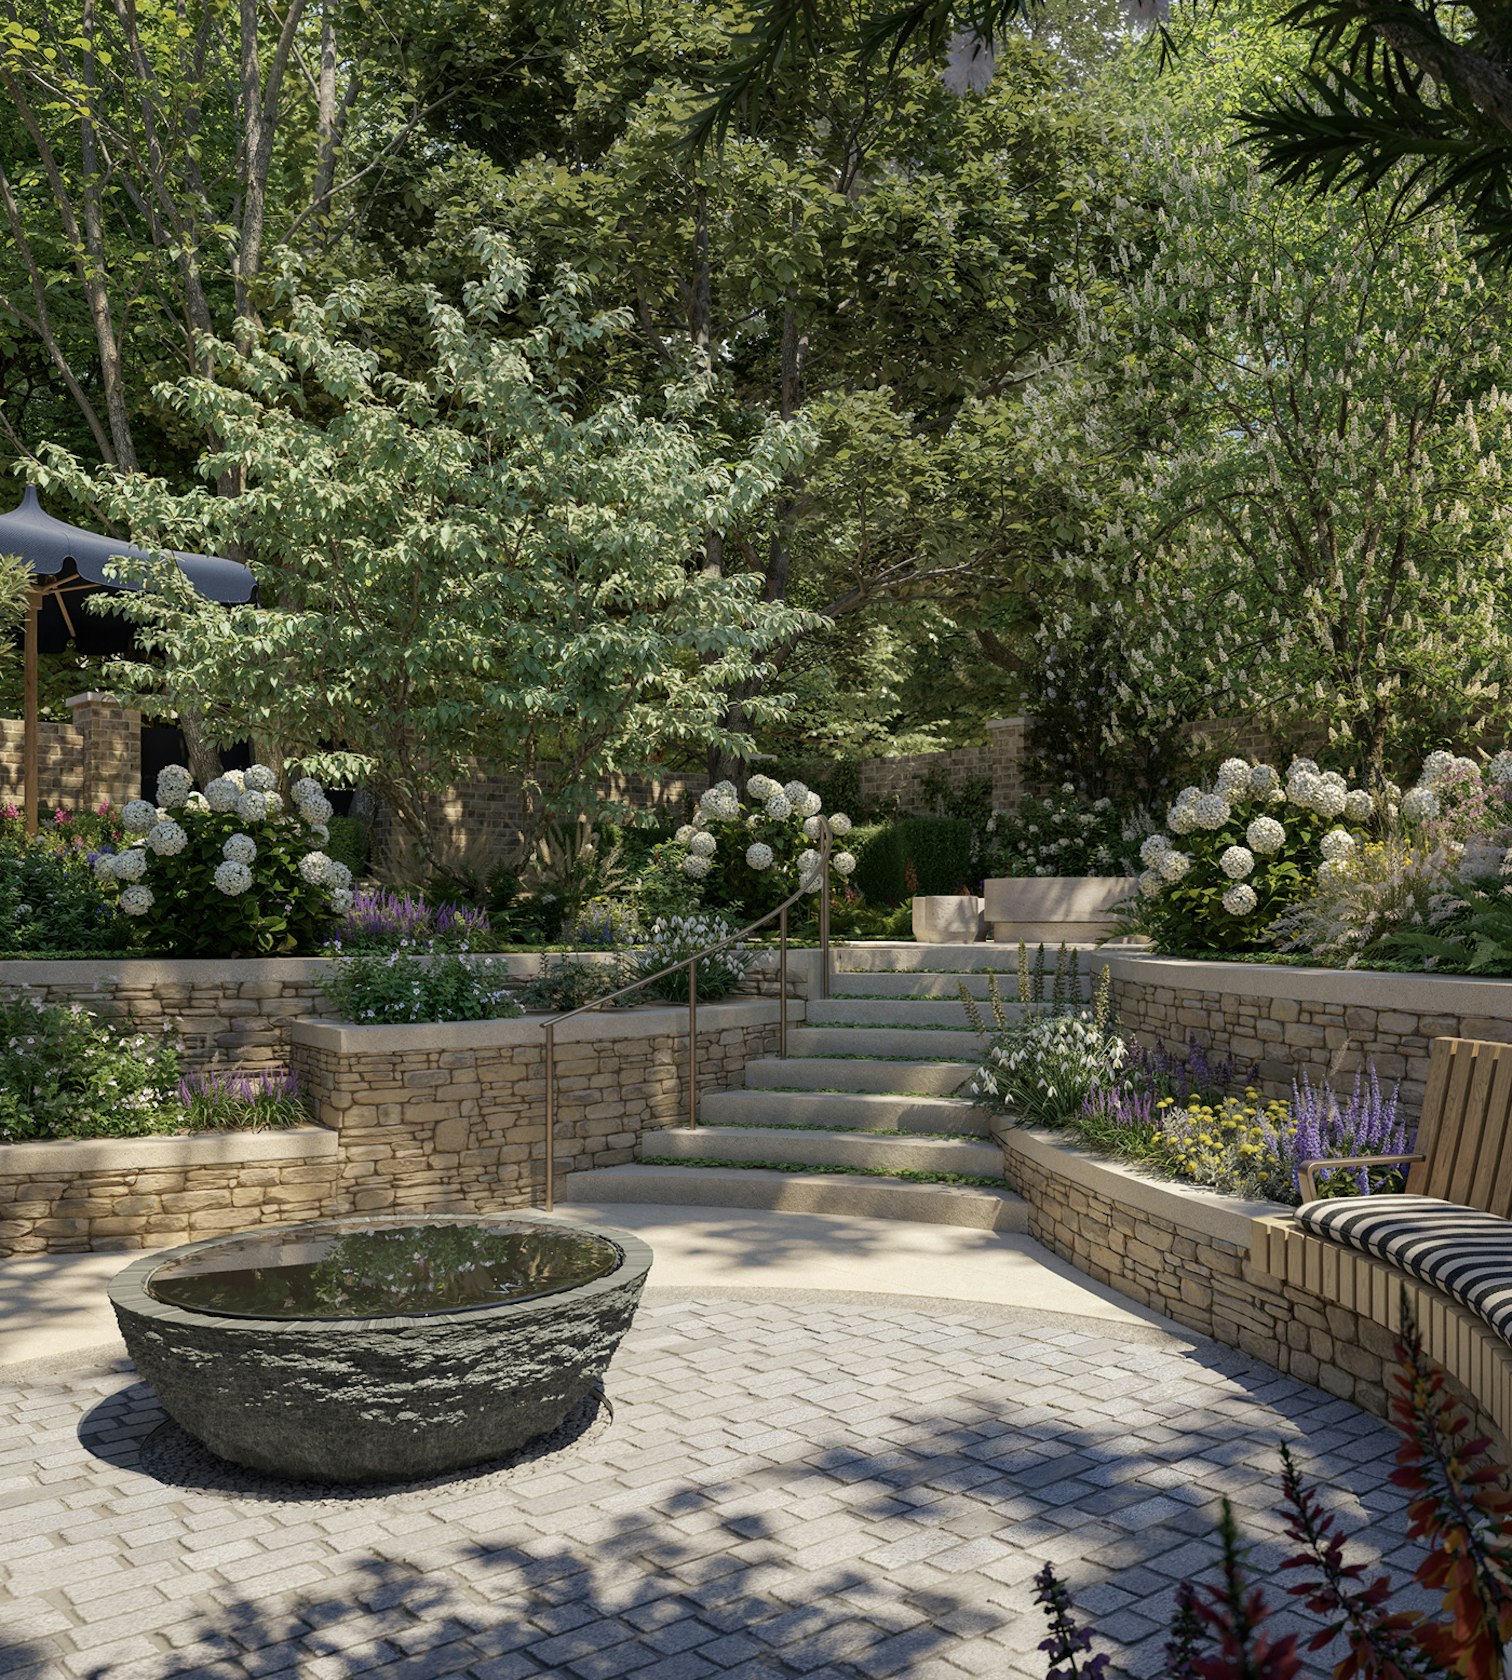
Sanctuary Garden
Ultimately, it all comes back to the uplifting sense of tranquillity and beauty engendered by dedicating so much space to gardens and green spaces – far more so than is usual in a super-prime development. And, of course, there are the myriad private gardens: “We’re planting them so if you look out of a bedroom window, you’ll look across mature gardens with tree canopies,” says Ravenscroft.
“That’s so important,” concludes Sturgeon. “The attraction of this project was nature, and an idyllic garden square was its heart. It’s a deeply thoughtful development designed to mature exquisitely and bring joy to residents and locals alike from day one and for years to come.”


