Behind the Design
Moments of Awe
In conversation with
Yabu Pushelberg
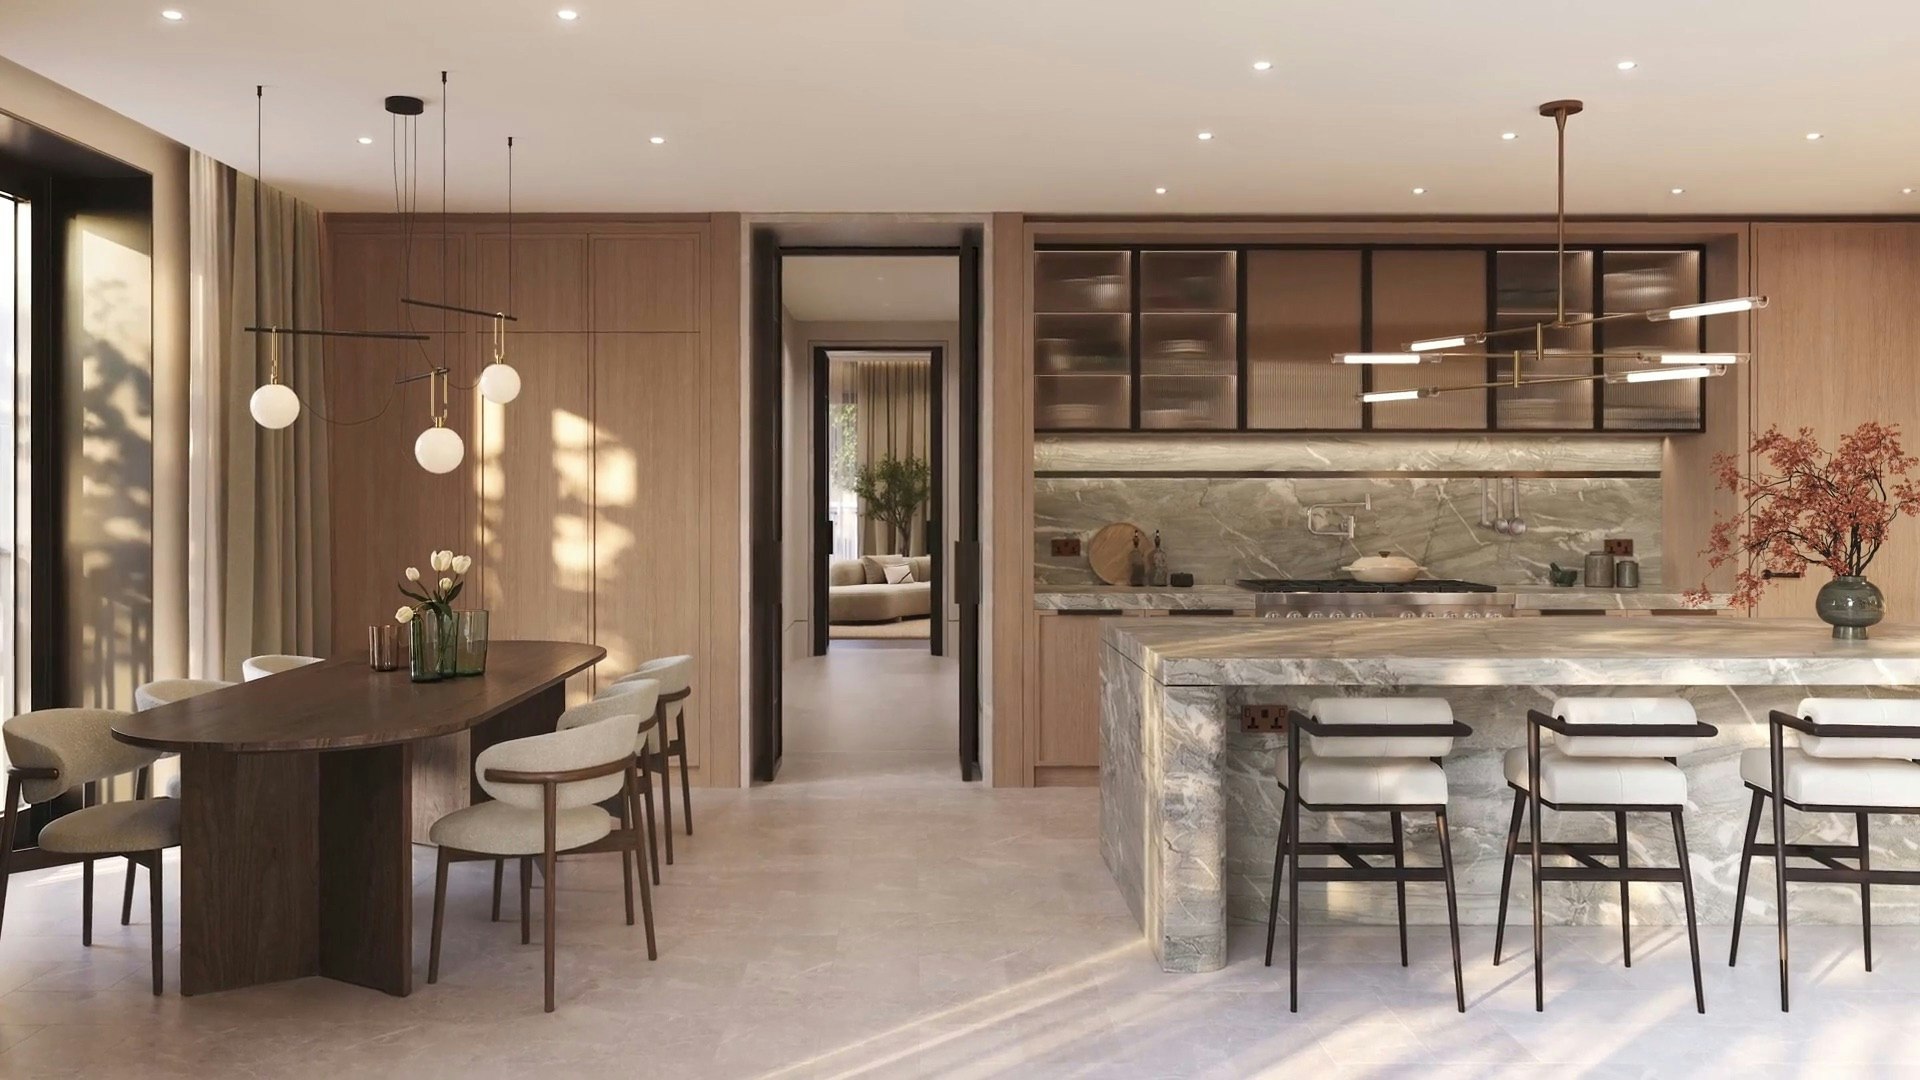
The award-winning interior design studio Yabu Pushelberg was tasked with creating thoughtful interiors throughout St John’s Wood Square with a contemporary sensibility and quality that would last for generations.
“Quality, longevity and durability – and also the changing nature of how people are living today – were critical considerations,” says George Yabu, Co-founder of Yabu Pushelberg, of the fundamental principles that lay beneath their work creating the interiors of St John’s Wood Square.
For the Toronto and New York-based firm, design is as much about enabling human experience as it is about aesthetic configuration. For well over four decades, Yabu Pushelberg has realised a diverse portfolio of high-profile interiors, from Paris’s La Samaritaine and Aman Residences in Tokyo to the London and Miami EDITION – alongside highly successful concepts for furniture and lighting brands such as B&B Italia, Lasvit, Collection Particulière, Henge and Molteni&C.
Throughout, Yabu Pushelberg’s fundamental approach has remained resolute. For founders George Yabu and Glenn Pushelberg, the key has been to distil idiosyncratic references – deftly developed with clients and partners but also from shrewd observations of everyday life – and to interpret these touchpoints through an open-minded, playful yet refined lens. The clever retooling of function is always matched by measured expression. It’s a guiding, culturally transcendent philosophy that has kept their influential practice agile – equipped to adapt and to confront conventions, and to develop carefully tailored solutions.

Entrance Hall
8 King George VI Avenue

George Yabu & Glenn Pushelberg
Co-founders, Yabu Pushelberg
“We wanted to make sure there were moments of awe.”
Glenn Pushelberg
Co-founder, Yabu Pushelberg
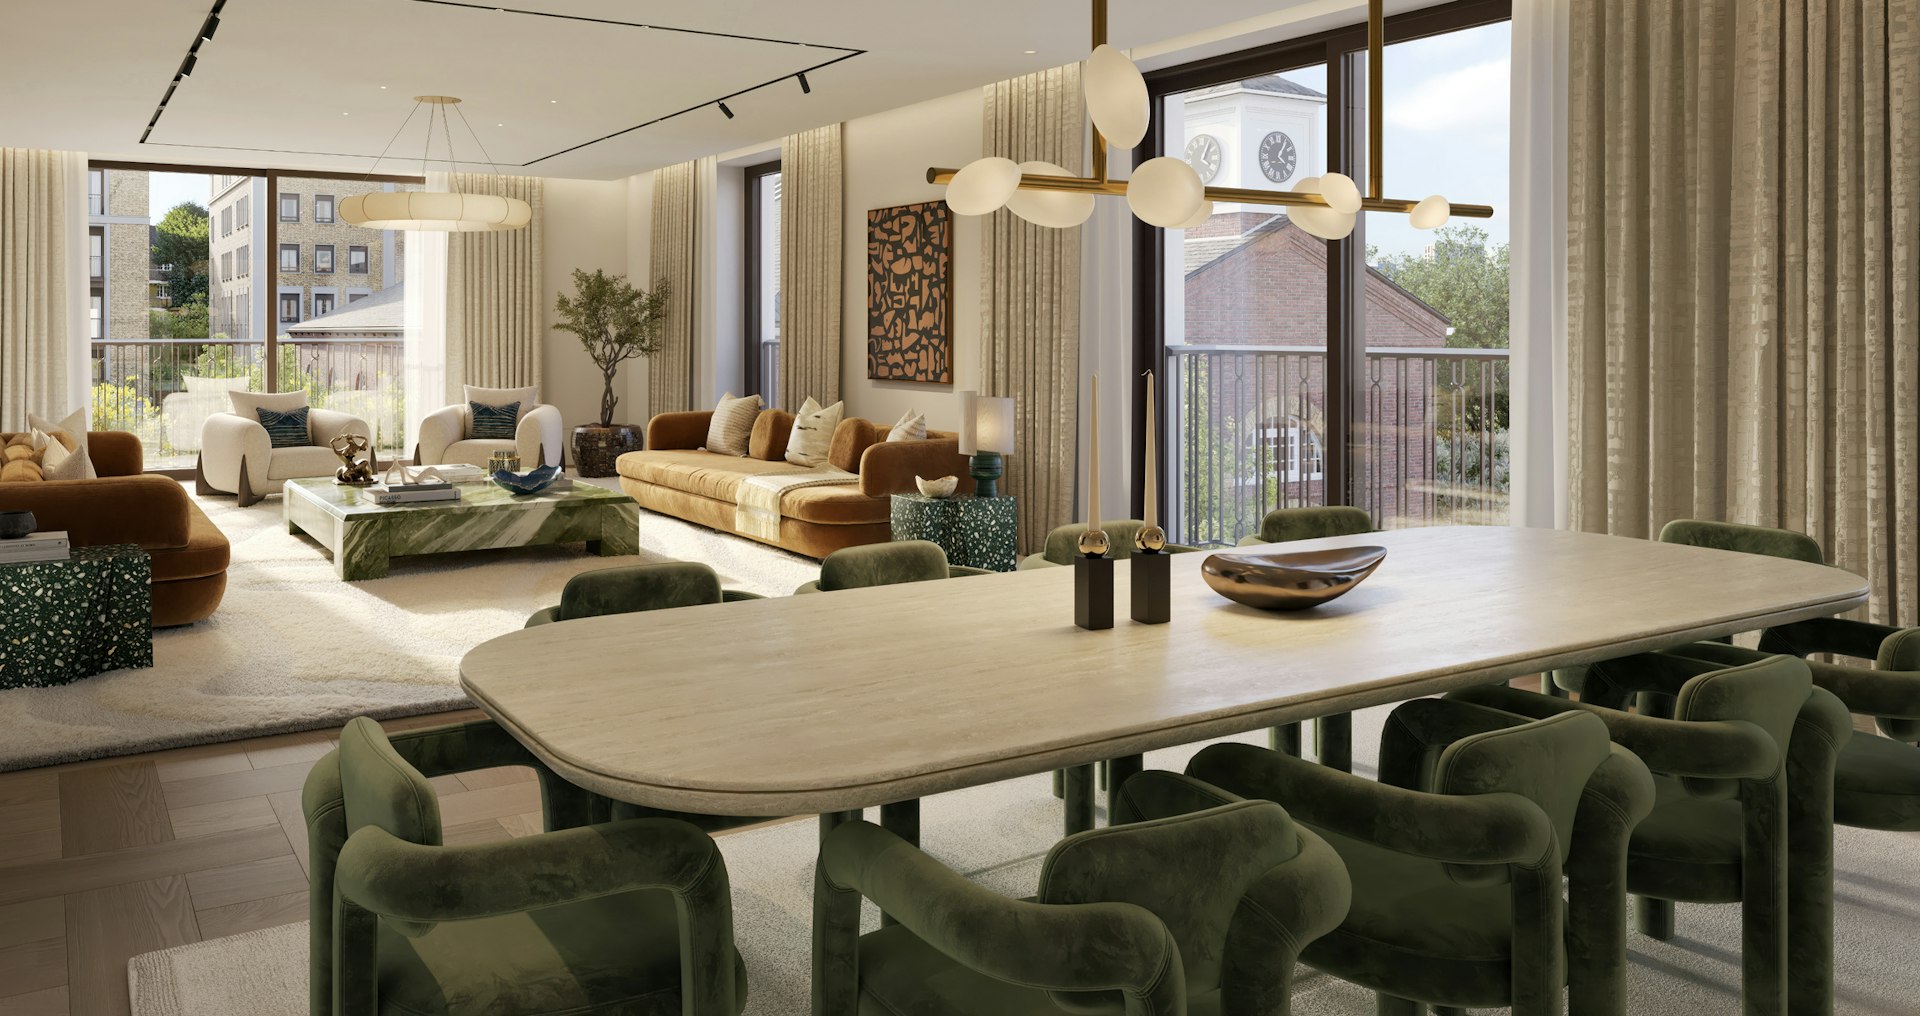

This mindset is perhaps best demonstrated in Yabu Pushelberg’s comprehensive contribution to the interior design of St John’s Wood Square’s residences. Determining the right spatial layouts and specifying the best materials for residents who are not yet known can present a challenge, and the process of carefully assessing who those residents might be and what they might require took considerable time and care.
“We needed to appeal to an international audience – homeowners looking to establish a meaningful primary home, perhaps for their families,” Yabu explains. “The idea was to respect the history of the area, retain key attributes of the quintessential British townhouse or apartment, but also account for the highest contemporary standards.” The Yabu Pushelberg team did extensive space-planning exercises, applying rigorous rules to determine room sizes and establish a hierarchy of spaces, ultimately creating a comfortable rhythm throughout the apartments. These interiors are emphatically holistic, following a total-work-of-art methodology. Nothing is left to chance.
For Yabu, this slower, more considered turnkey approach is vital. “Good things take time,” he says. “The word ‘timeless’ gets thrown around a lot, but what does it actually mean? In this case, it’s about quality, longevity and levelling up. The customer who might be seeking out a historic penthouse looking out over Central Park might also be attracted to a London townhouse or apartment because of their proportions and sense of nobility.”
Making the kitchen and the bathrooms focal points reflects these shifts. For the apartments, residents can choose between two different material palettes, centred on meticulous selections of complementary natural materials, pairings that also informed subtle ornamental detailing. The choice of stone was a deliberate decision, with careful attention paid to its quality, colour and finish to ensure it aligned perfectly with the overall design language of honest luxury. Whether in muted-tone Calacatta Oro and Ariston marble, or the warmer Taj Mahal Quartzite, primary bathrooms feature a centralised tub with enough of a ledge to sit on, and a fold-in three-way vanity mirror with back-lighting emitting from a deftly concave recess.
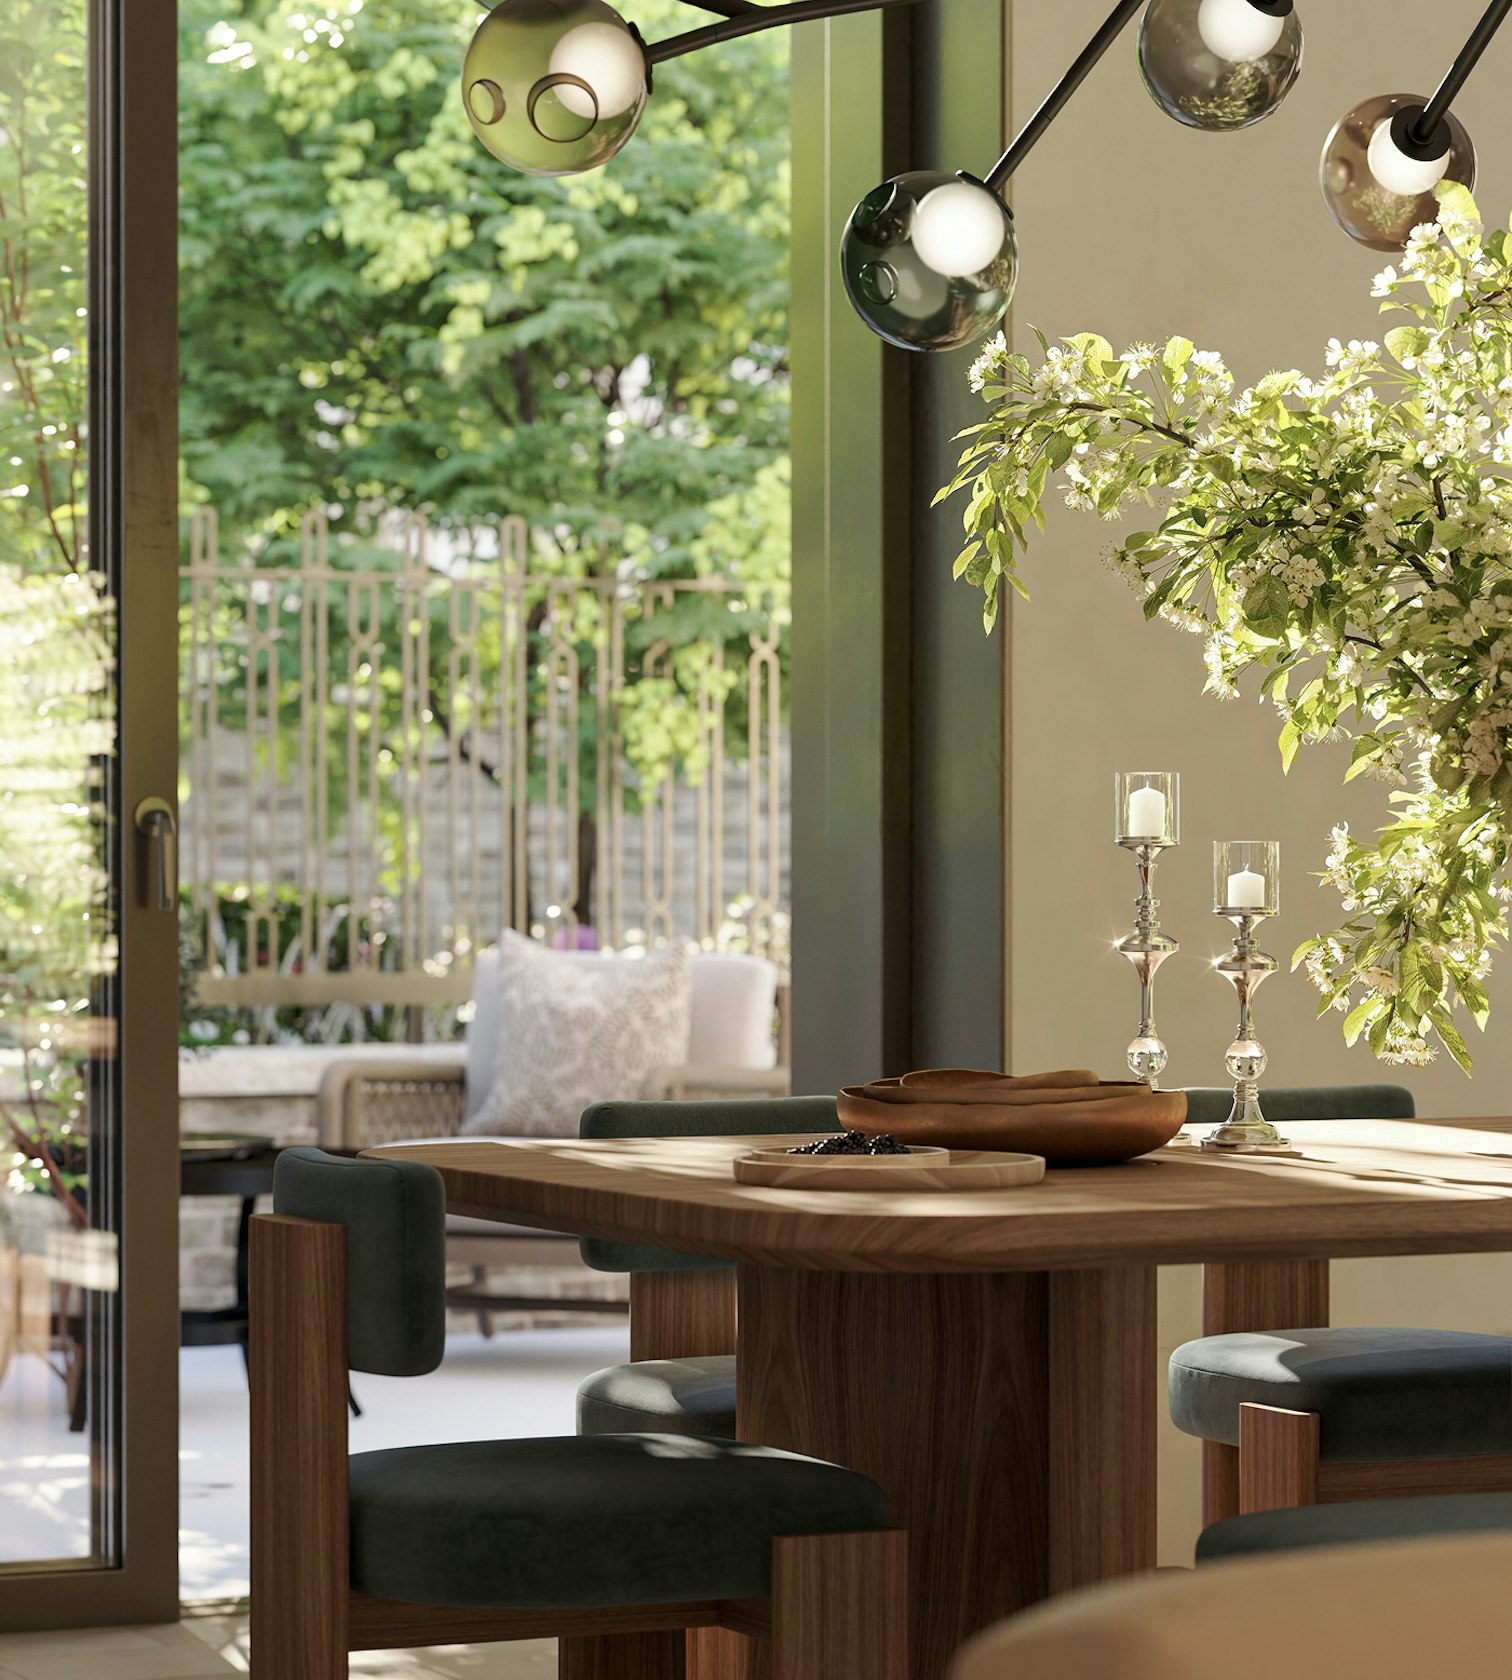
Reception Room
2 Riding School Place

George Yabu & Glenn Pushelberg
Co-founders, Yabu Pushelberg
In the Yabu Pushelberg-designed apartment kitchen, St John’s Wood Square brought in long-time Yabu Pushelberg collaborator Molteni&C, who introduced furniture-like kitchen cabinetry. The oak used for these built-in units has far more longevity. Countertops come in Taj Mahal Quartzite and slightly more sober grey-toned Montblanc Quartzite. These materials aren’t just aesthetically powerful but also hygienic and long-lasting. The development team also elected to have the bathrooms made off-site by Italian manufacturer Stone Bathwear – ensuring far higher quality control than if they were installed in situ.
Elsewhere, careful consideration has been paid to lighting design, allowing great flexibility for residents – including for illuminating artworks without necessitating additional installation. Flooring details are calm, contemporary and meticulously durable.
“These are intended to be primary residences with a strong sense of permanence, but we also wanted to make sure there were moments of awe – the kind you might find when staying at an exceptional hotel,” Pushelberg says. “The idea was not to create spaces that were a cliché of old London, a direct reconstitution of the past. We wanted to create something fresher, in line with international attitudes while still feeling that the homes belong here. That, at Yabu Pushelberg, is something we do well.”


