Behind the Design
Squire & Partners: The Masterplan
In Conversation With
Henry Squire, Senior Partner, Squire & Partners

The masterplanning of a new London quarter
When creating the masterplan for one of the capital’s most significant super-prime residential developments in decades, architectural firm Squire & Partners looked to historic London archetypes such as garden squares, Georgian terraces and the London townhouse.
In his 1934 book London: The Unique City, Danish architect and town planner Steen Eiler Rasmussen pointed out the particularities of the capital’s urban development and picked out the Georgian terrace and garden square as Britain’s great contribution to the world of urbanism.
The terrace facilitated a degree of grandeur and scale through the accumulation of houses into one larger, more imposing unit, while the garden square at the front gave the impression of a picturesque English landscape. The front doors, he suggested, symbolised the individual, the street fronts represented the city, and the square stood for the English admiration of the informal landscape and the garden.
The design of St John’s Wood Square builds on exactly this idea of a meticulous architecture that acknowledges the scale and materials of the city and the intimacy, domesticity and privacy of the individual lives lived within it. “Architecture needs to respond to the time and to the place,” says Henry Squire, Senior Partner of Squire & Partners.

The Lawn
View from 8 Queen’s Terrace

Michael Squire
Co-founder, Squire & Partners
“It will feel like these buildings have been here forever, urban and animated – yet they are entirely new.”
Henry Squire
Senior Partner, Squire & Partners
The first London square was Covent Garden Piazza (its Italian influence embodied in its name), laid out in 1630 and centred around St Paul’s Church (which was described by its architect Inigo Jones as “the handsomest barn in England”). At St John’s Wood Square, the Riding School plays that same role. “It became a starting point and a centrepiece,” says Squire. “It gave us a gateway into the masterplan.”
Squire & Partners set out to understand the character of the neighbourhood – the street widths, the dimensions, the massing of the houses. But they also looked at London more widely: “The influence was the great London estates, how to build new pieces of city,” says Squire.
“The historic brick Riding School – now The Riding Club – is a beautiful building,” Squire says. “With its imposing arched windows, it defines one side of a new garden square, The Lawn.” Most of London’s 18th-century garden squares were private, with access to an enclosed green space only granted to residents. The Lawn fits this London archetype of a green space reserved for the residents. At its northern edge, the terraced Sanctuary Garden provides a more intimate and secluded green space with seating.
“There are two types of public space here, both influenced by London archetypes: the garden square and the tree-lined avenue, wider than a normal street, and a little grander.”
Henry Squire
Senior Partner, Squire & Partners
“There are two types of public space here, both influenced by London archetypes,” Squire says. “The garden square and the tree-lined avenue, wider than a normal street, and a little grander.” They are also beautiful – richly planted with a great diversity of vegetation.
Although the impression here may be of tall London townhouses, only those homes along King’s Terrace follow that typology; most residences are lateral or duplex apartments. London’s terraces often concealed multiple dwellings behind the appearance of a single house, while in the late 19th century, another distinctly London housing type emerged: the mansion block. Inspired by continental apartment buildings, it retained the language of London’s architecture while introducing the greater density of apartment living. “We responded to London archetypes,” Squire says. “Not just the townhouse but the mansion block and the villa, here, in one of the typical apartment buildings, extrapolated into a middle bay and two end bays to make a grander façade. The villa-mansion, you might call it. The influences in the planning were very local, drawn from St John’s Wood or a little wider in London.”
Arguably one of the last remaining super-prime sites of real scale in the capital is being carefully and thoughtfully reintegrated into the city to become a distinctive and desirable neighbourhood. Hidden for centuries behind military walls, a new London quarter is emerging, shaped by the architectural traditions of the city that surrounds it.

Henry Squire
Senior Partner, Squire & Partners
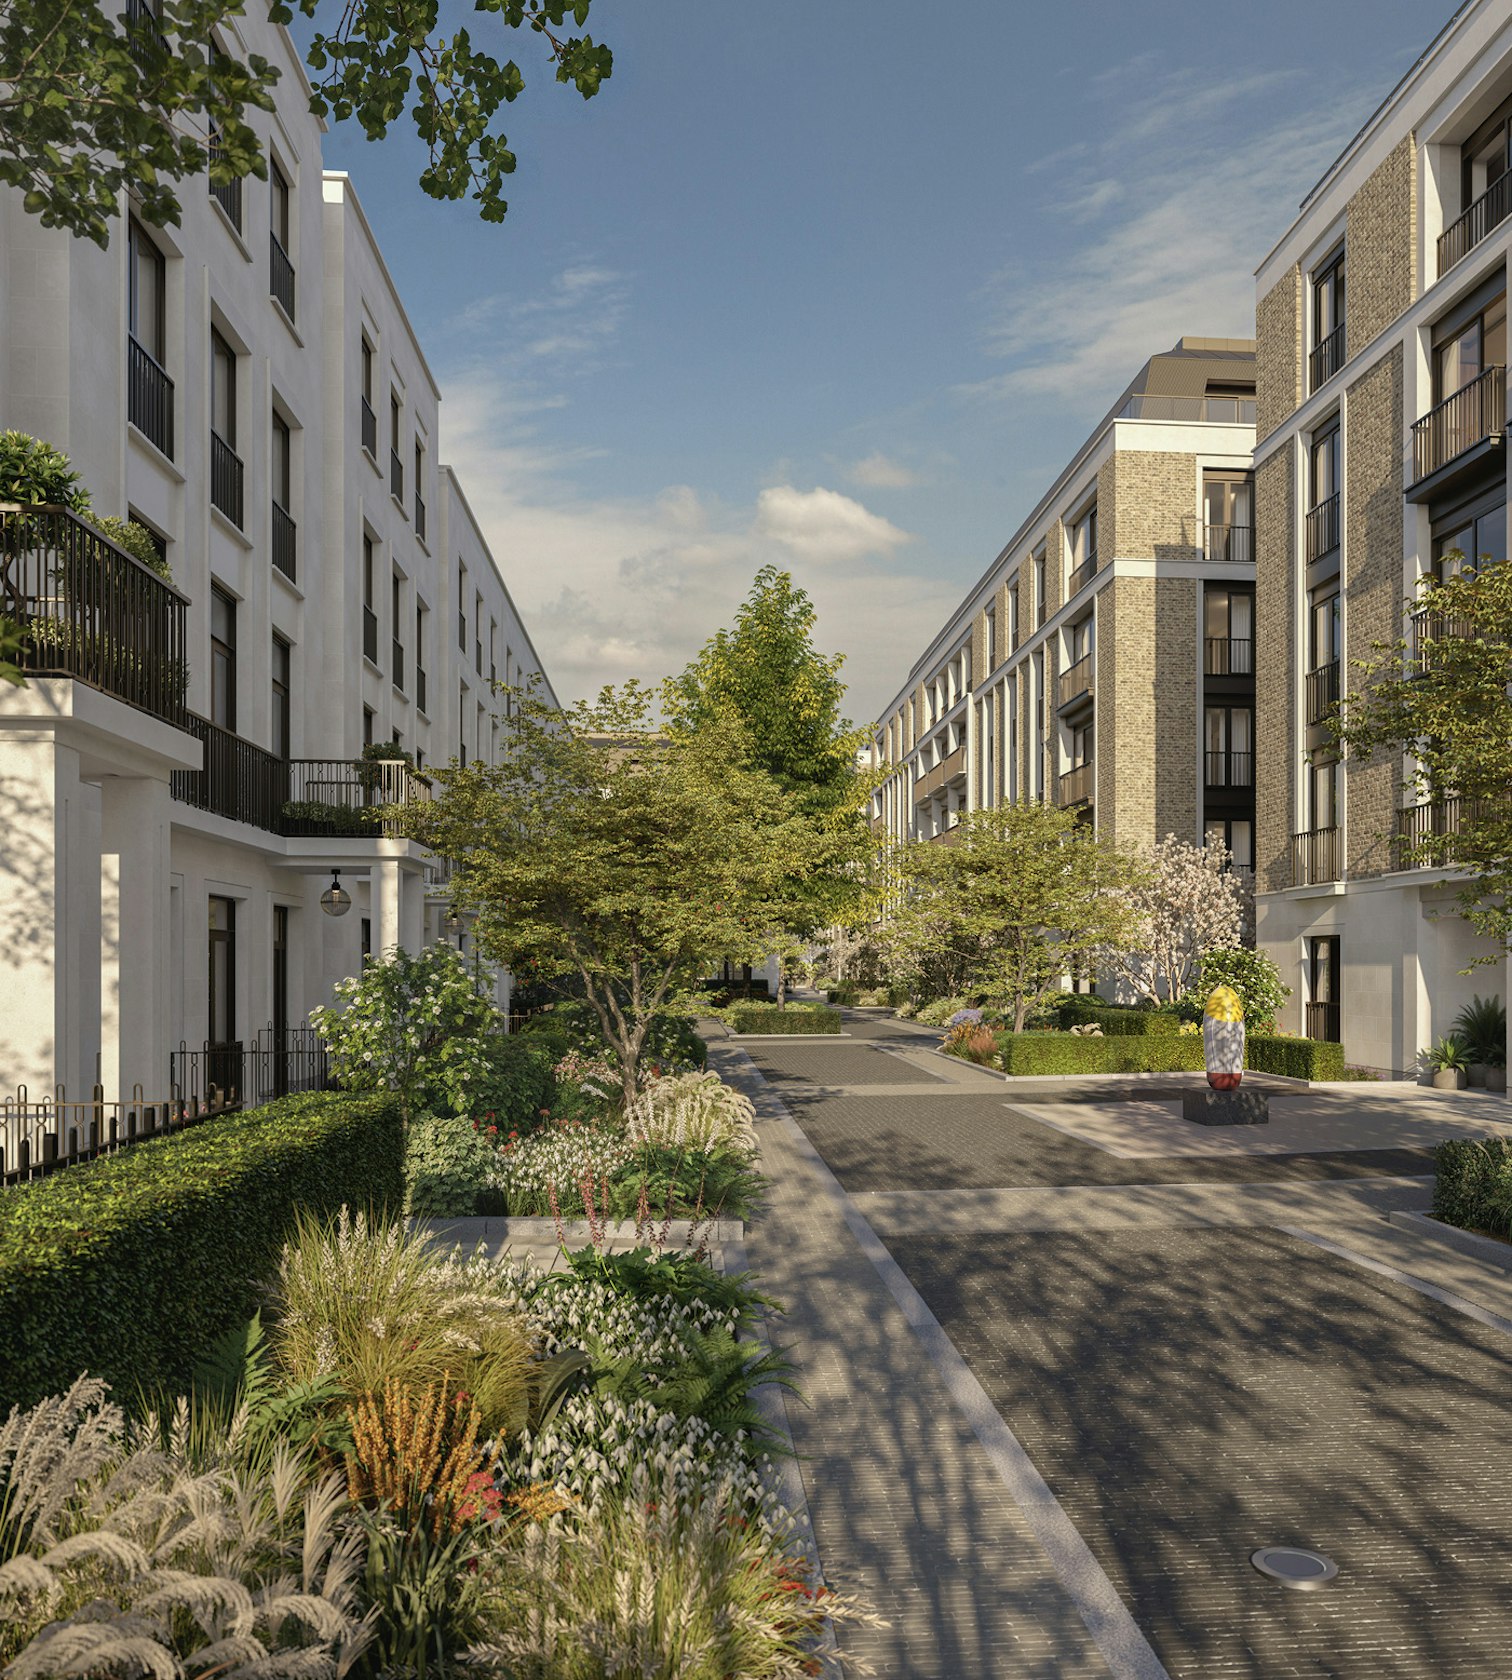
King George VI Avenue


