Behind the Design
The Art of Refinement
In conversation with
EPR Architects
Delivering on the Design
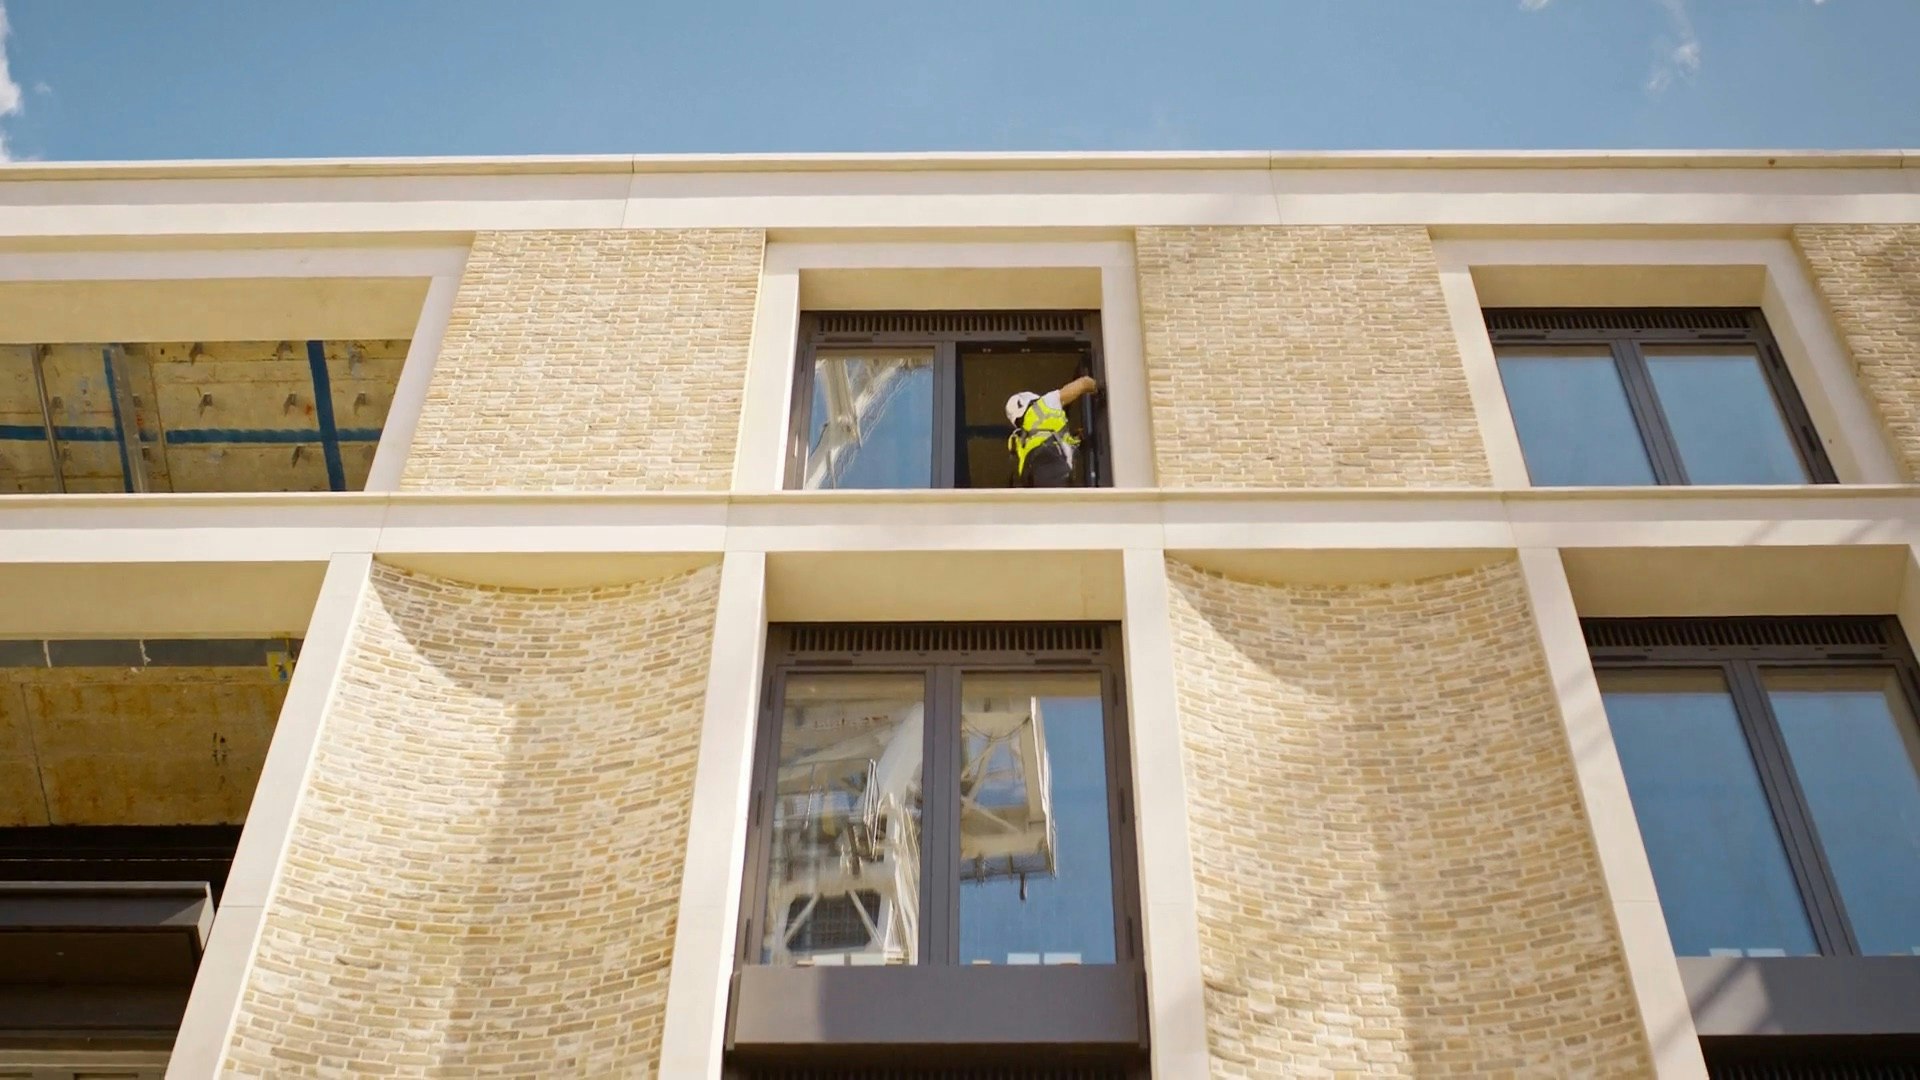
EPR Architects was commissioned to bring the Squire & Partners architectural vision for St John’s Wood Square to fruition, refining every detail to ensure the estate is as enduring and intuitive as it is beautiful – with a relentless focus on quality, solidity and permanence.
“It has to be beautiful – but above all, it has to work for the residents,” says Adam Tither, Board Director at EPR Architects, of the guiding ethos behind the firm’s extensive work on St John’s Wood Square.
Founded in 1945, EPR is one of the UK’s most experienced architectural practices, with a prestigious portfolio of landmark projects that includes No. 1 Grosvenor Square, Six Senses at The Whiteley, The OWO and NoMad London. The practice is particularly adept at ambitious new-build and adaptive reuse projects that balance design and technical complexity with the practicalities of residential living – expertise that informed its role as Lead Architect of St John’s Wood Square.
While Squire & Partners established the masterplan, façades and overall concept, EPR’s role was to carry that vision forward to completion. “The architectural language on the outside remains the original concept design,” explains Tither, “but there have been many technical refinements to ensure the project always met the highest standards throughout the design and development process without affecting that original vision.”

8 King George VI Avenue

EPR Architects
“It has to be beautiful – but above all, it has to work for the residents.”
Adam Tither
Board Director, EPR Architects
This extended from the internal architecture of each apartment, townhouse and penthouse to the buildings themselves and the development-wide systems. And where this role could often be seen in purely delivery terms, Tither says: “That is not us. We are designers and will always seek to use our experience to refine a project.”
Jon Allan, who led the project at EPR Architects, expands on this: “We are Co-architects. We like to get under the skin of the design and, where possible, add to it without affecting the original concept, to help it realise its full potential.”
Much of EPR’s work will be invisible to the future residents who will benefit from it. Homes were planned around layers of privacy: arrival spaces, studies, living areas, family rooms and bedrooms, with careful consideration given to guests, family life and staff. “We have gone deeply into details such as how many plates you can fit on a kitchen worktop, how to serve guests in the dining room and how long it takes to move between rooms,” says Tither. “These questions have been asked at every level and every scale, and the residents should not have to notice it. It should work like a beautiful car, intuitively. Everything should be just right.”


This culture of testing became central to the project. “The Project Rooms at the developers’ headquarters, Sentinel House, were called ‘the laboratory’ by Sir George Iacobescu,” says Allan. “You can design as much as you like, but only when you physically see something do you realise whether it is a success.” Interfaces and materials of bathrooms, joinery, lighting, ironmongery and other finishes were revisited repeatedly, not as abstract design details but as questions of how a home feels in use.
For Tither, this relentless diligence manifests as one of the defining qualities of the project, which is solidity and quality. In some new-build homes, he notes, there can be a sense of impermanence. At St John’s Wood Square, the ambition was the opposite: “The approach here was about quality, solidity and gravitas. There are layers to how something looks, so that when you come into the space, your natural perception is: ‘This feels right.’ It feels not just considered, but quality and permanent.”
For EPR, this aligns closely with the practice’s own view of architecture. “Anything driven by fashion has a limited shelf life. Sooner or later, every trend fades,” says Tither. “Buildings should be designed for decades, not for a moment in time.”


At the heart of St John's Wood Square, the carefully restored Grade II-listed Riding School has been reimagined by WilkinsonEyre as The Riding Club, a private residents' club for those who call this address home. This historic building, long associated with rhythm, ritual and community, now offers a sanctuary designed to enhance health and wellbeing and bring residents together.
Discover


